The Grove

Where the best in life comes together.
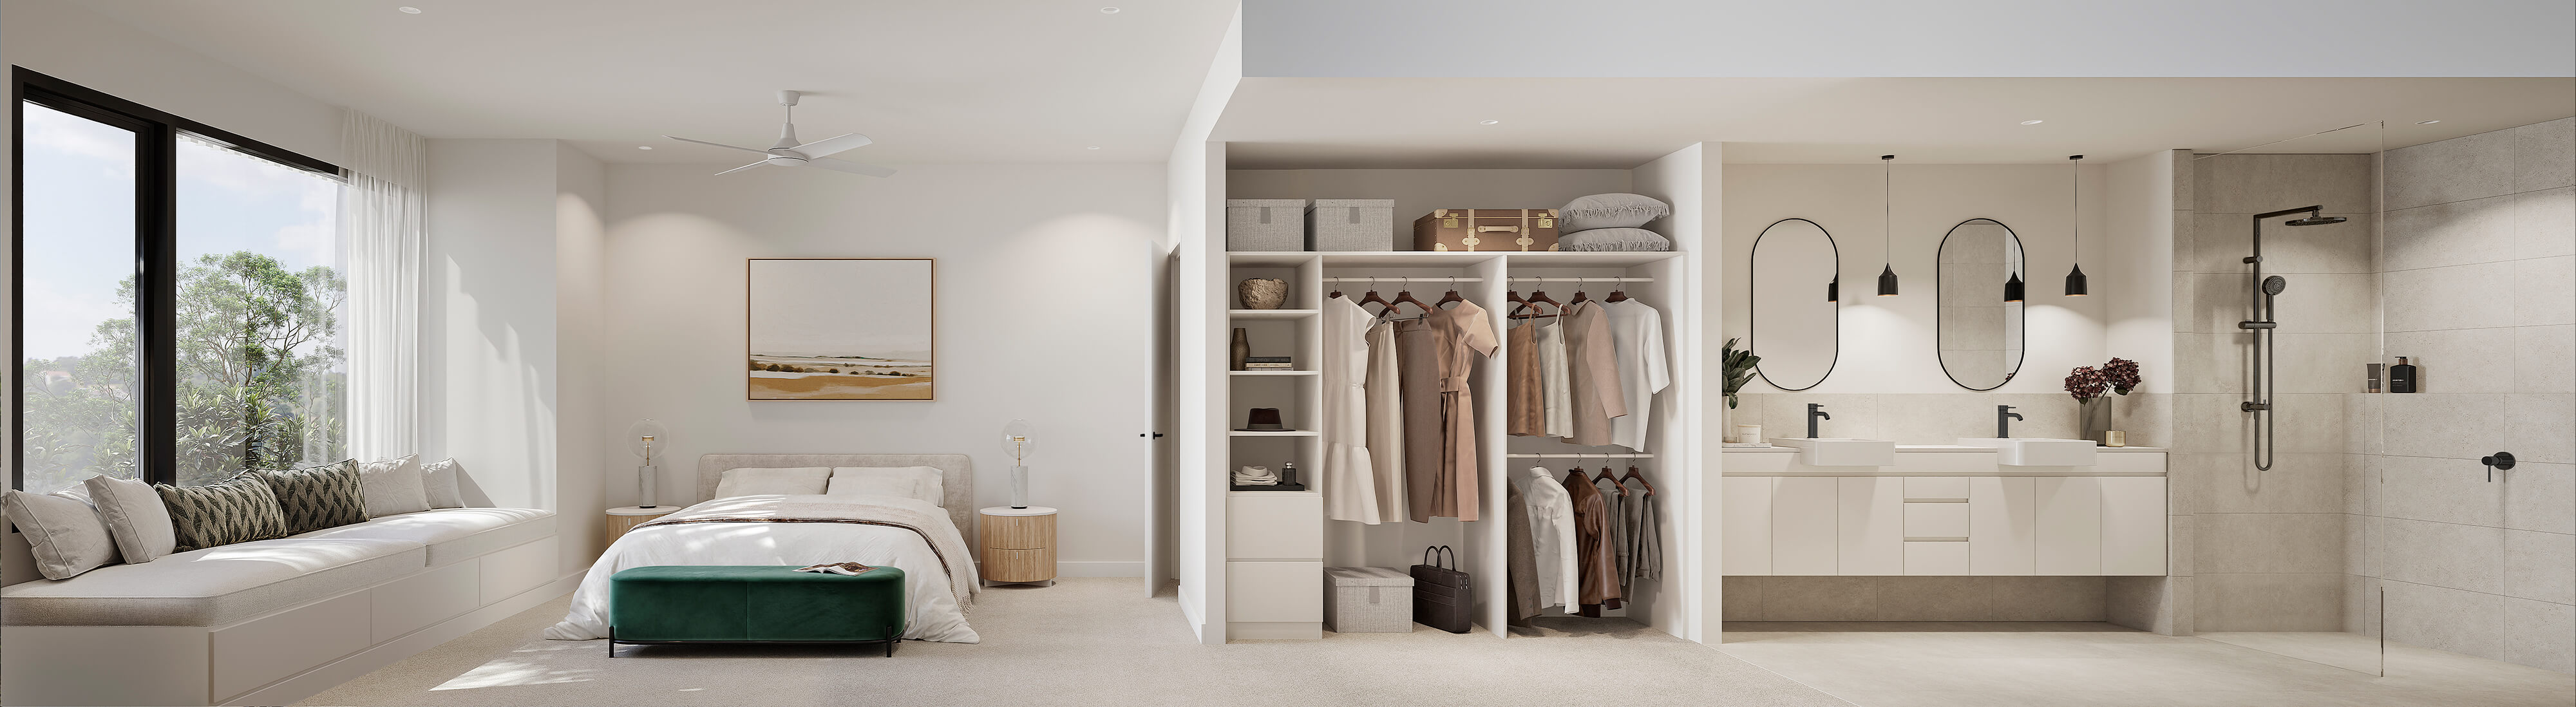
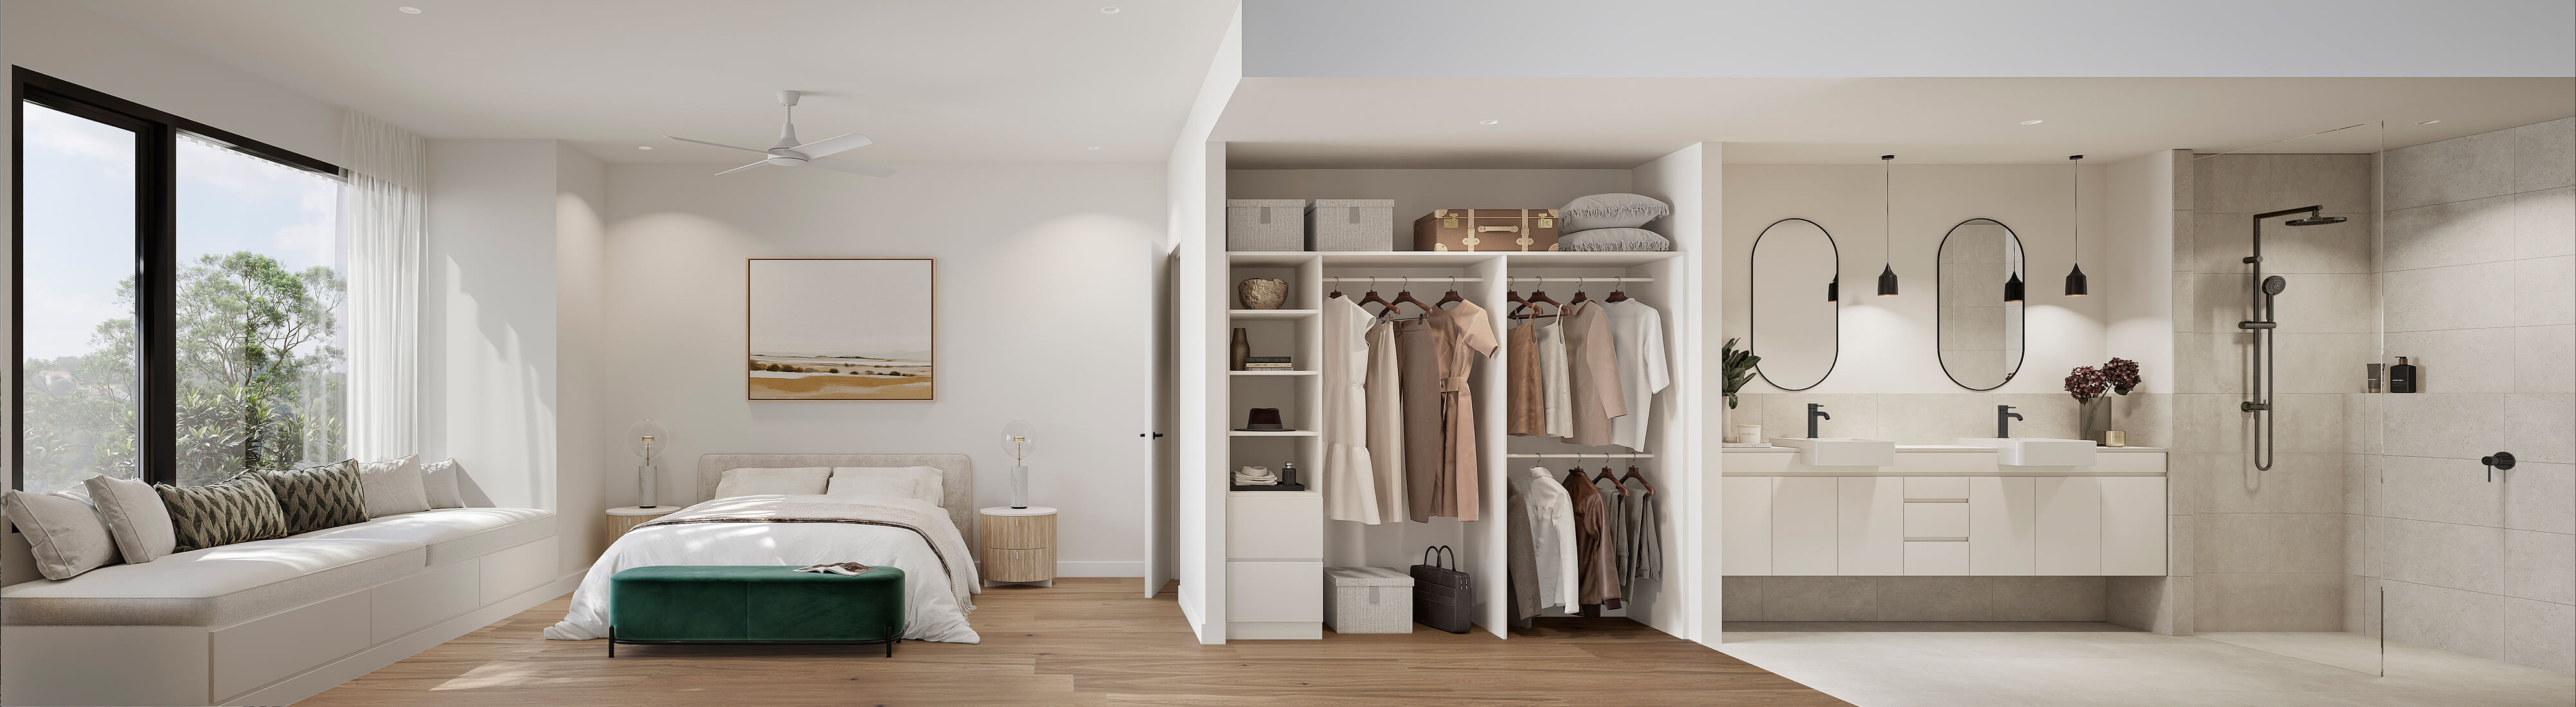
24 x four-bedroom townhomes nestled in a gated community in leafy Albany Creek, about 15 kilometres from Brisbane City. Each home comprises two storeys, featuring an open-plan living concept that opens onto a generous covered patio with a private garden. Each home boasts a double-car garage, 2.5 bathrooms, Bosch appliances and a three-zone ducted air-conditioning system.
Status
Sold out, all 24 homes sold off plan
Project Address
1/1 Earl St
Albany Creek, QLD 4035
Project Team
Lucindale, Developer
O'Neill Architecture, Architecture & Interior Design
CUSP, Landscape Architecture

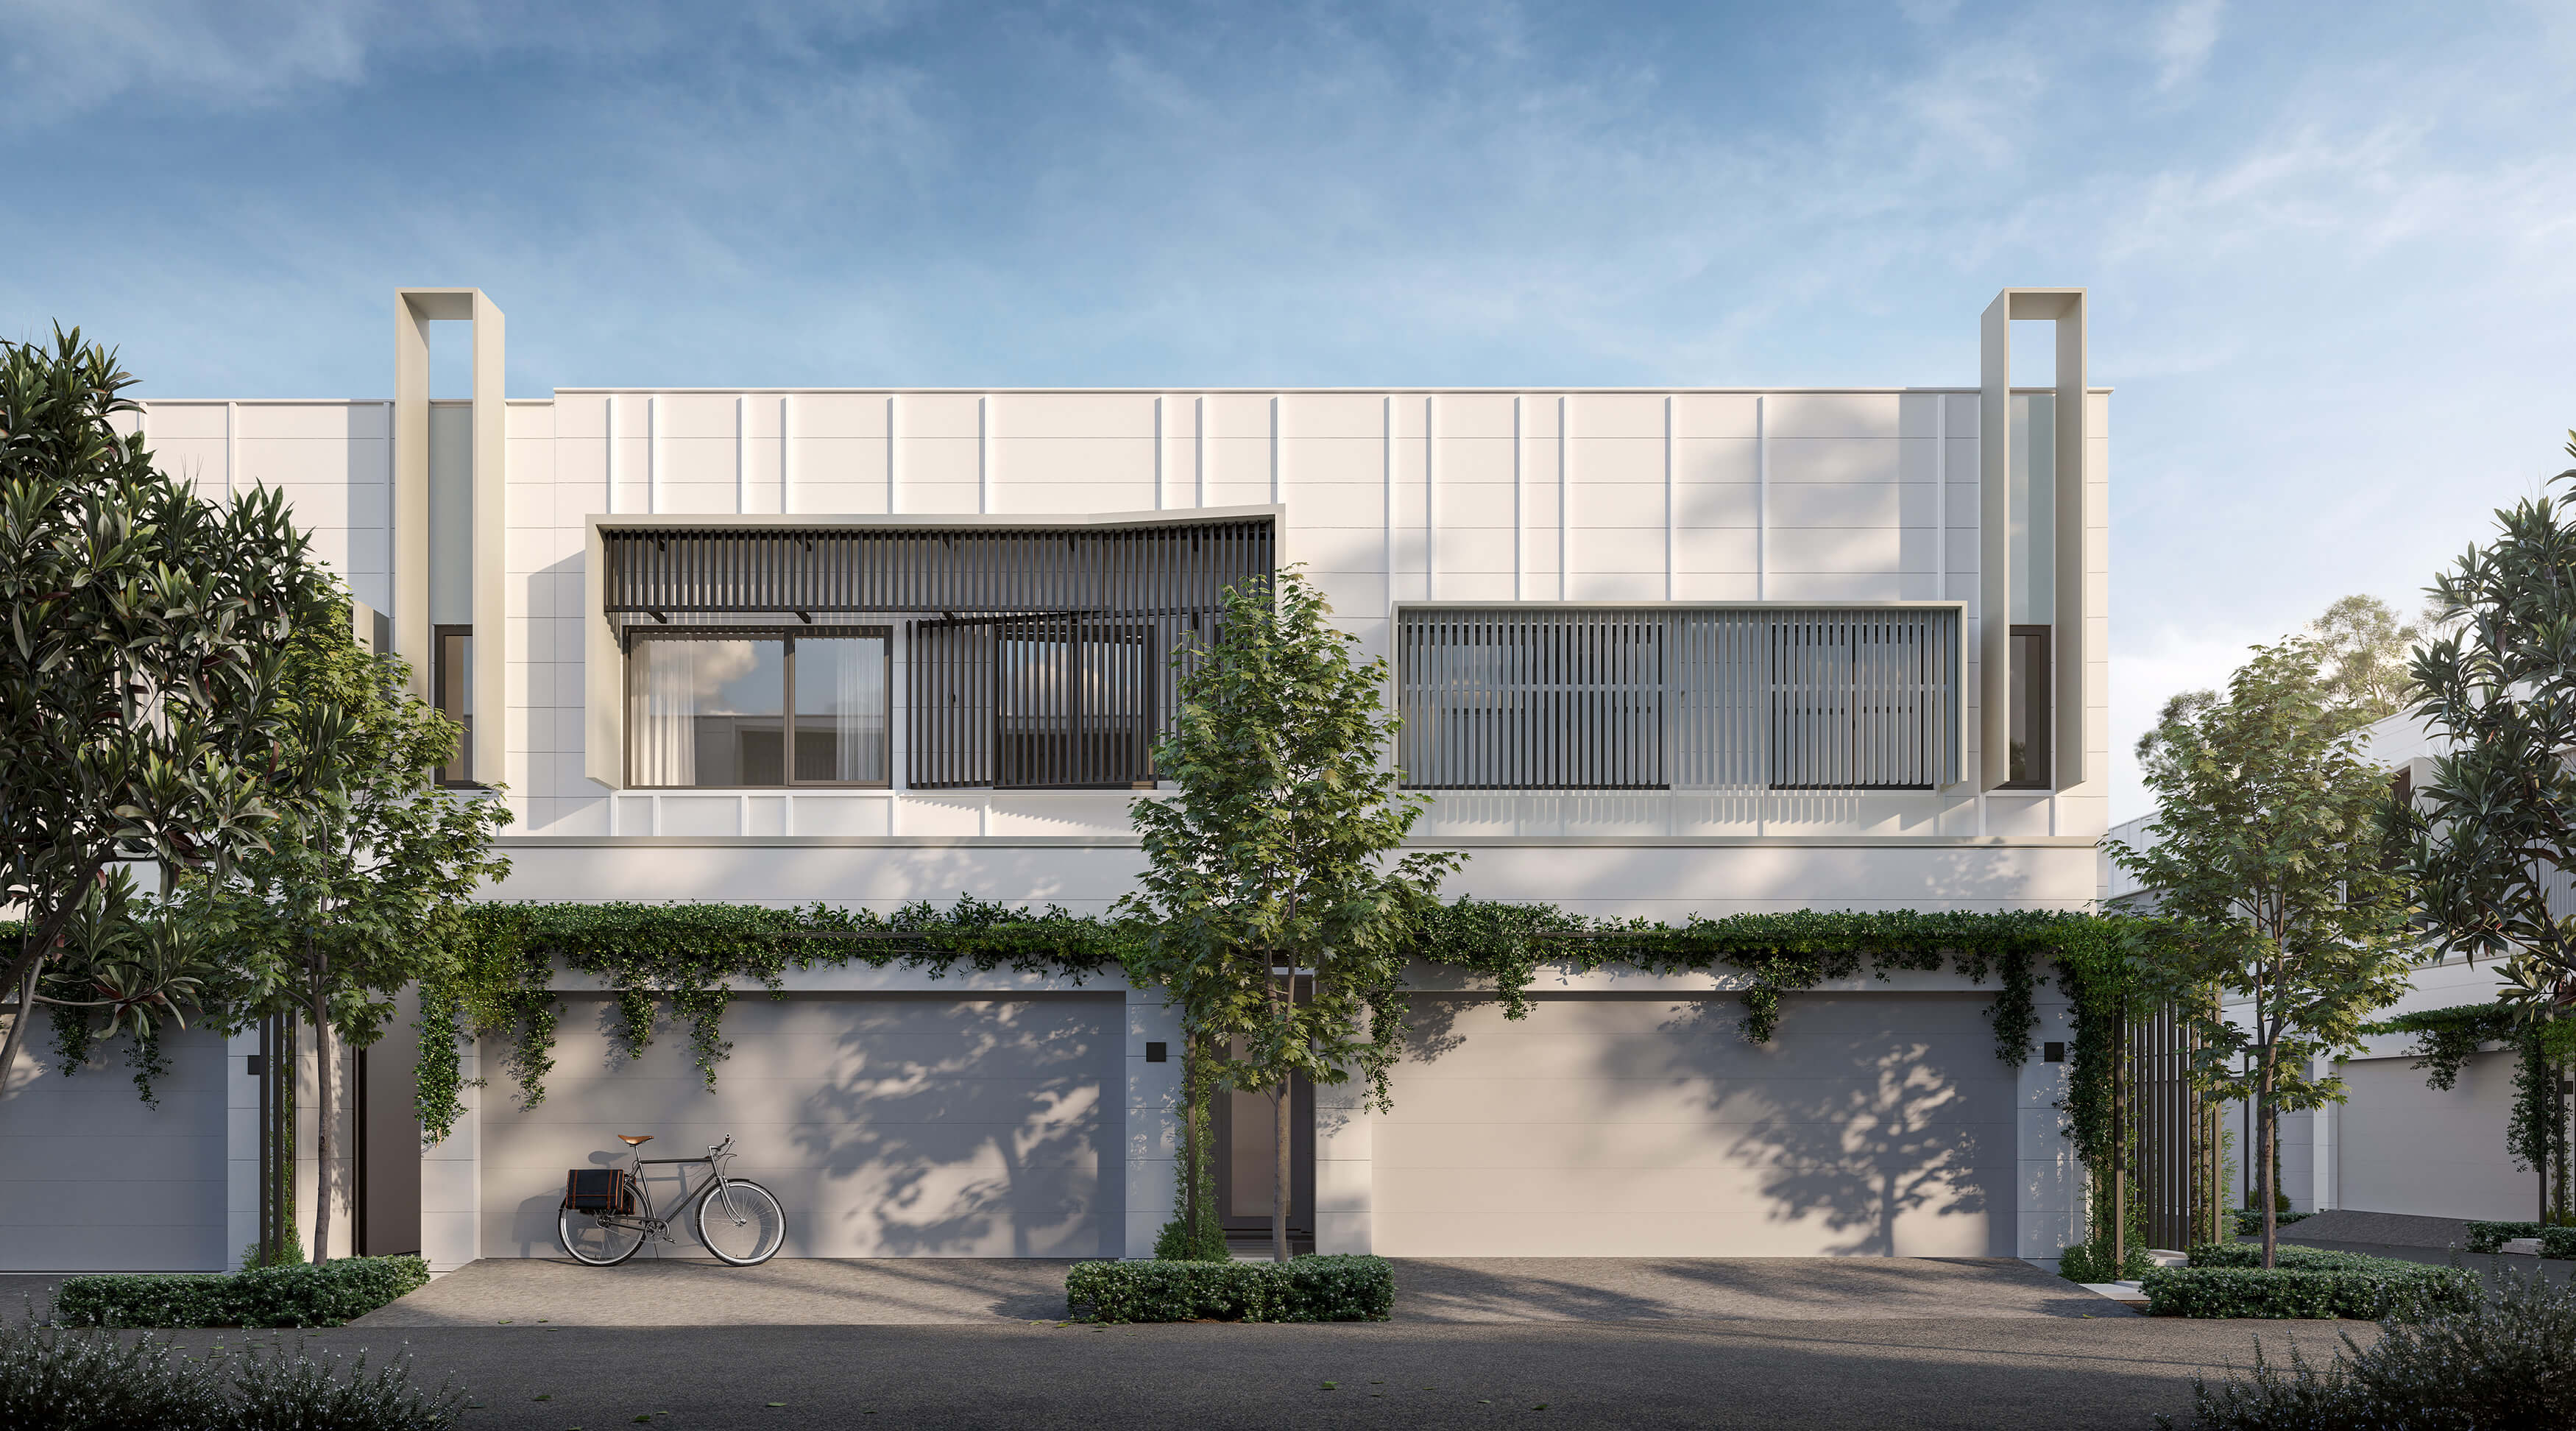


The homes were designed to promote natural light and airflow, using batten screens and planting for privacy and weather protection. Three interior finishes were offered: dark, light and timber.
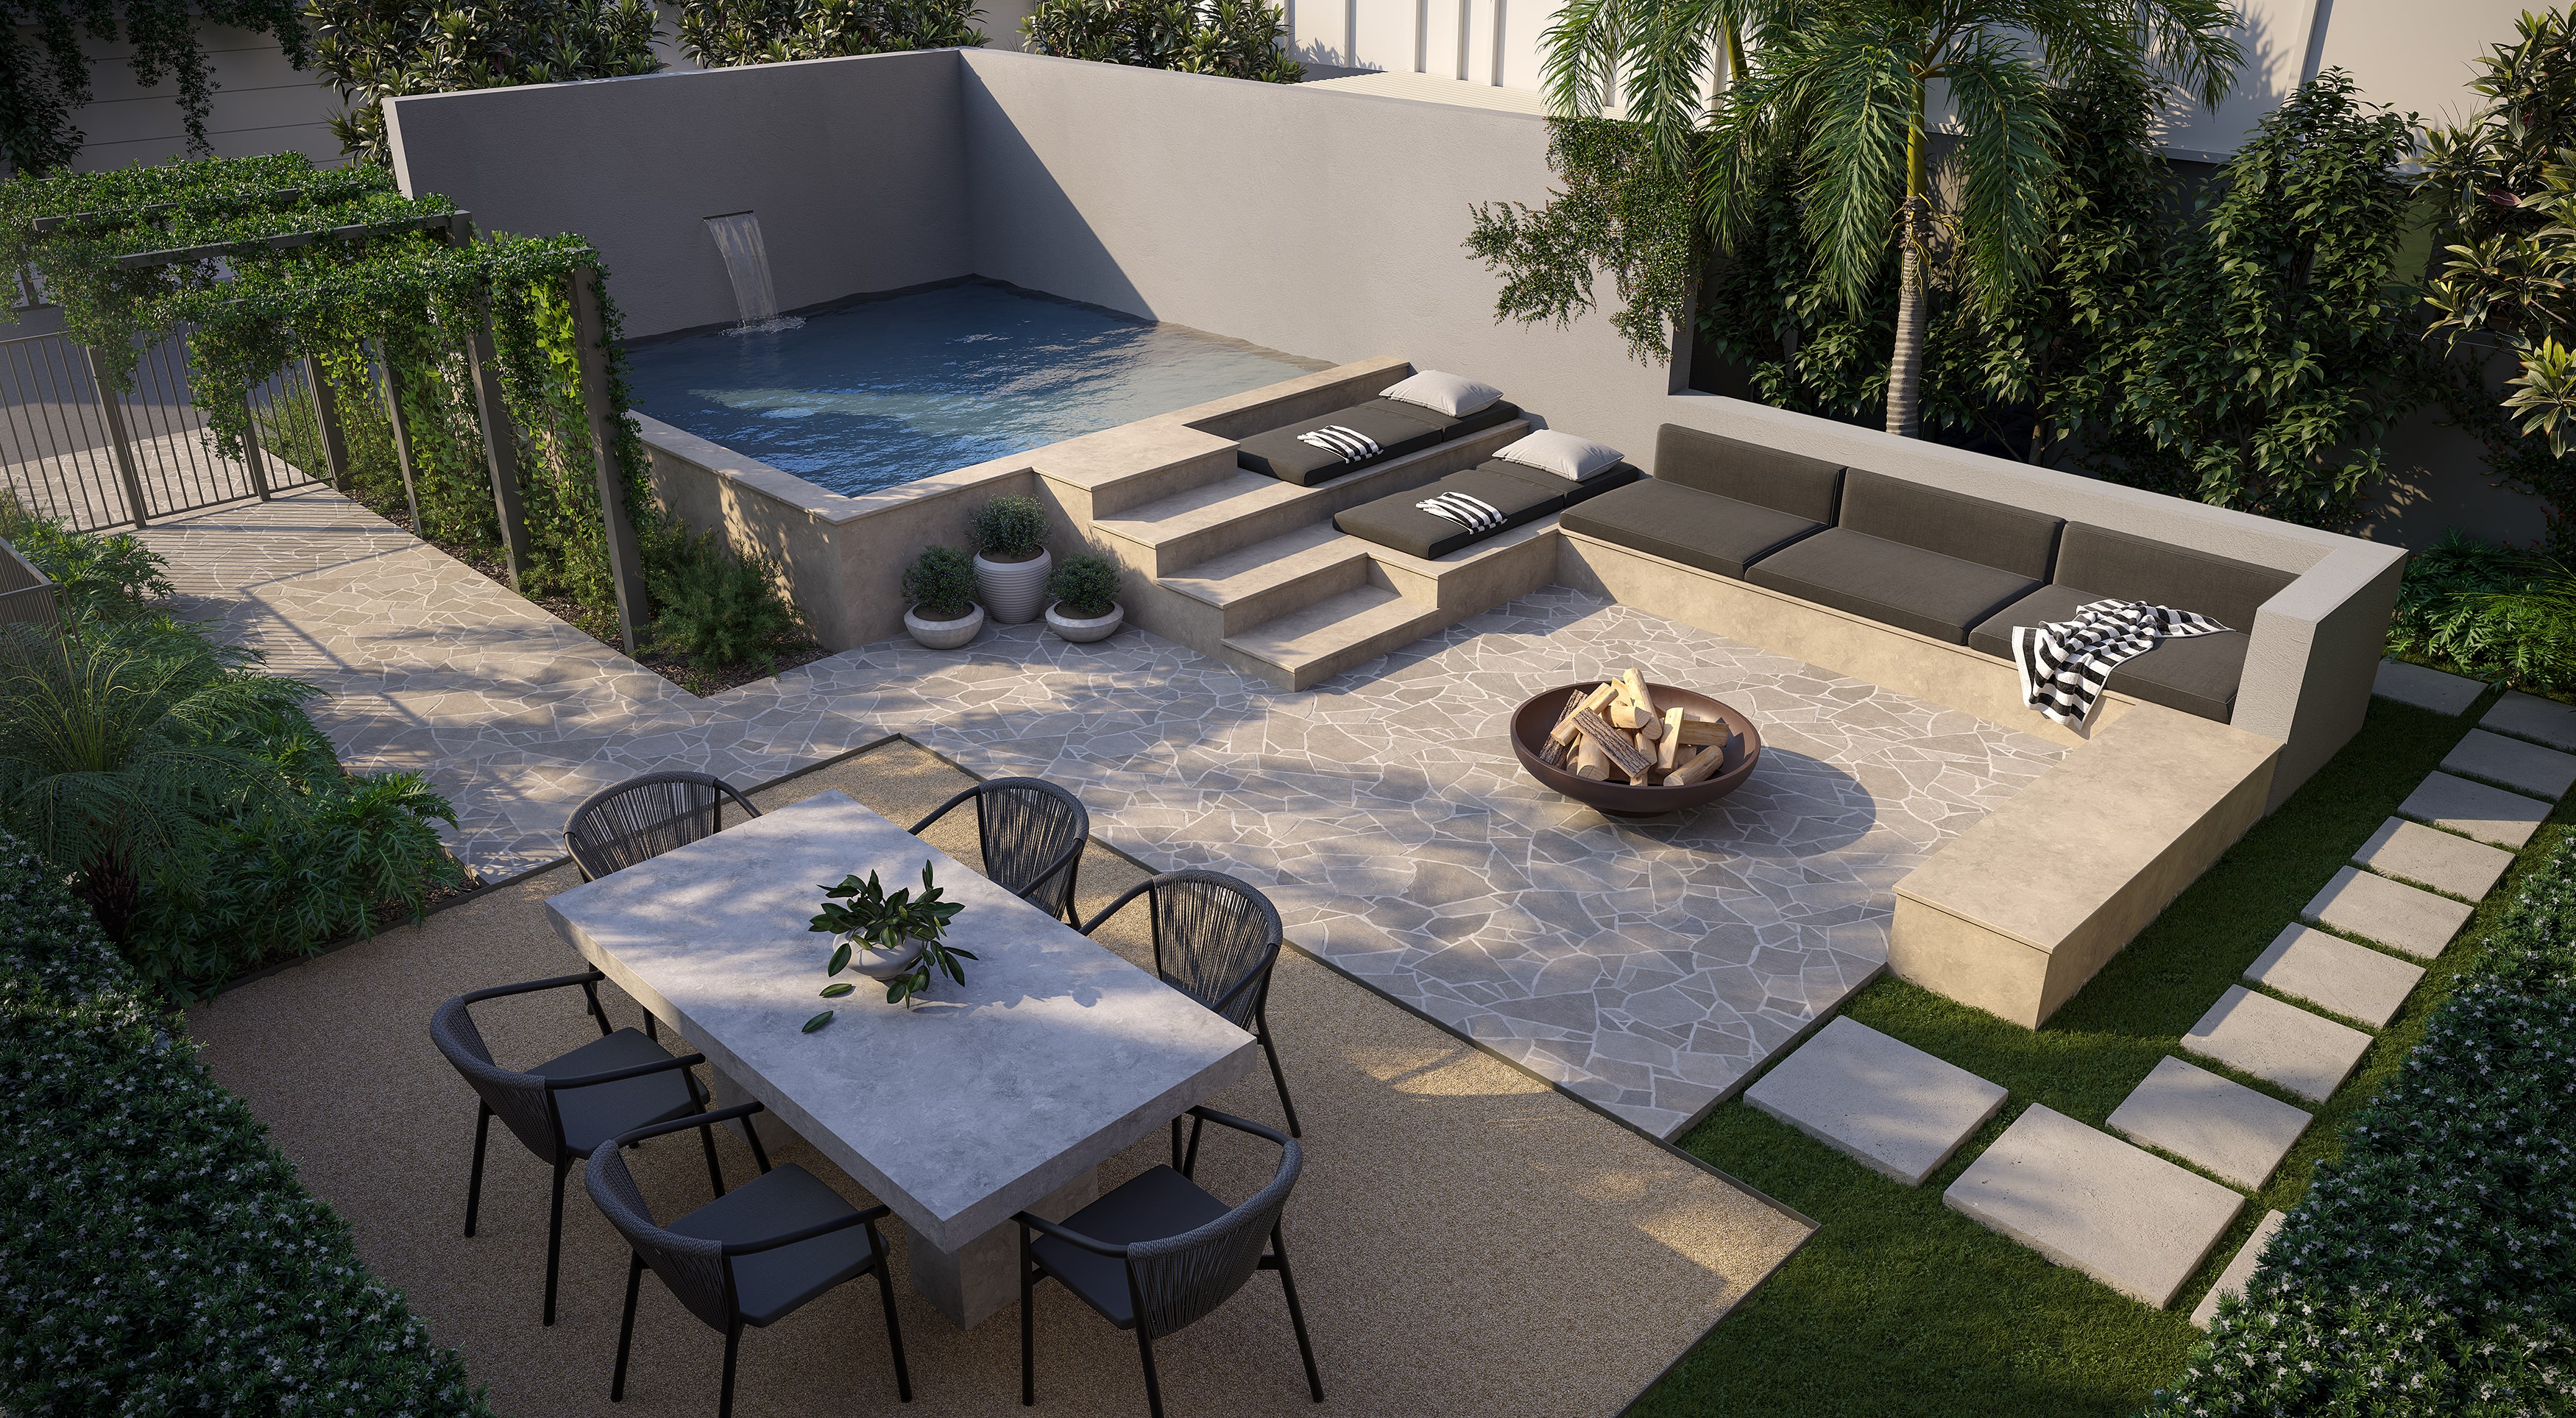
Residents share a Mediterranean-style pool, plus 10 acres of creekfront and parkland. Take the long way round, set up a picnic or just simply string up a hammock.
The Grove is our first home. The quality is excellent. We can’t wait to move in. The easy maintenance yard is perfect. Our children will love it here.


Nestled within an established gum grove, The Grove delivers exclusive use of natural green space, with sustainability initiatives in place and additional native species being introduced, to help flourish the sacred space.
Designed within the EarthCheck framework, every home has a 6.6kW solar PV system that offsets around 7 tonnes of CO2 a year. Air conditioning uses zero ozone depleting refrigerants, and paints and floor coverings are low or no VOC.



Albany Creek Village Shopping Centre is a few minutes away, and schools, medical centres, parks and sport are all within 2 kilometres. Brisbane City is under 30 minutes by car, with buses and Bald Hills train station close by.